
When our client decided to tackle their Mill Creek remodel, their main issue wasn’t that they didn’t love their house—they did! It was the flow. As a couple who loves to entertain, and with weekly family dinners involving their growing kids and their significant others, their original kitchen and dining area just weren’t cutting it. The project focused on improving the flow of the space and correcting its unusual, if not awkward, angles.
The Kitchen Layout: Foreign Flow & Funky Angles
The home had a few unique architectural challenges – with the footprint likely impacted by the cul de sac in front and wetlands behind. The old dining area, for instance, was half an octagon with no 90-degree angles. It made furnishing and just moving around incredibly awkward.
“We knew the strengths and faults of the house. The flow and those strange angles were definitely a fault. It made it challenging to figure out how to improve the space to fit our current lifestyle.”
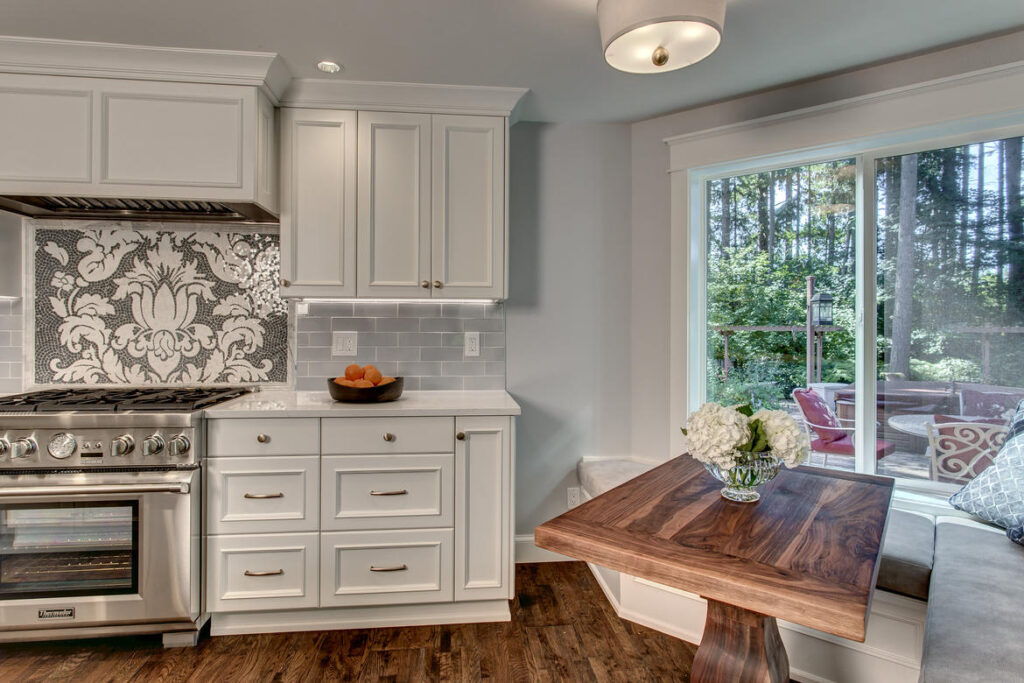
The Tenhulzen team and Melinda with Well-Designed Home helped our client square up the breakfast nook, literally. Now it’s a beautiful rectangle that’s much larger and, most importantly, comfortable for their family to gather around.
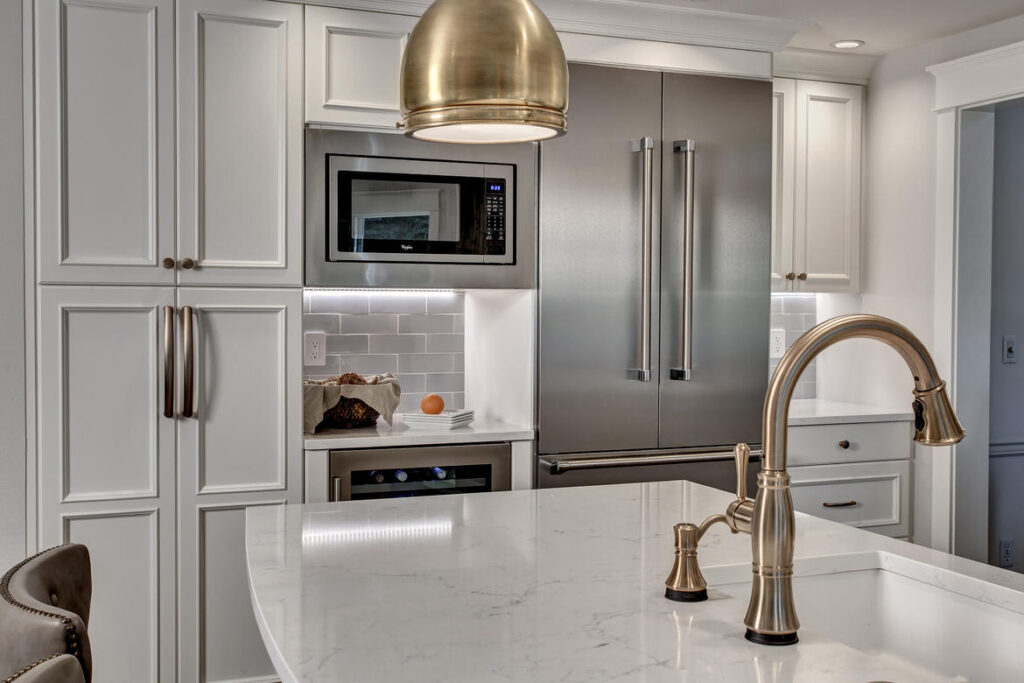
The kitchen had its own flow issues. Before, the refrigerator was right next to a doorway, creating a constant traffic jam whenever someone wanted a drink or was trying to get in or out of the room. Melinda reoriented the entire layout, solving that problem and making the whole space much easier to navigate—even when our client has multiple cooks in the kitchen.
The Kitchen Upgrade: From Non-Functional to Chef-Worthy
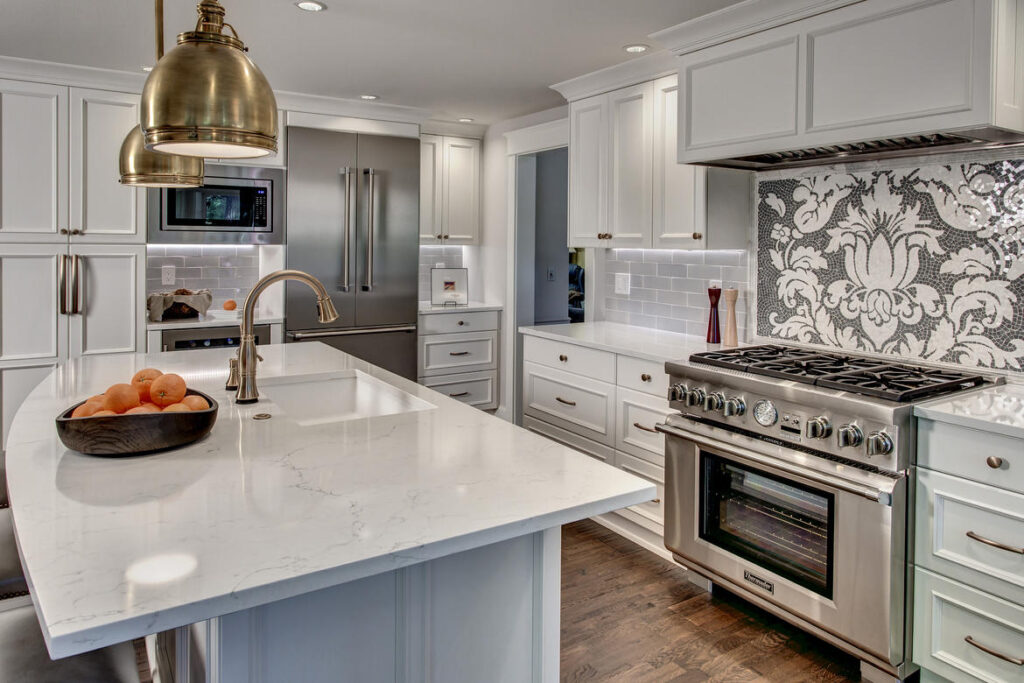
A key priority for the homeowner was upgrading the appliances to support his passion for cooking. His preferred top-end appliances were matching stainless steel stove/range ,refrigerator, dishwasher, and hood from Thermador with their beverage fridge from AJ Madison.
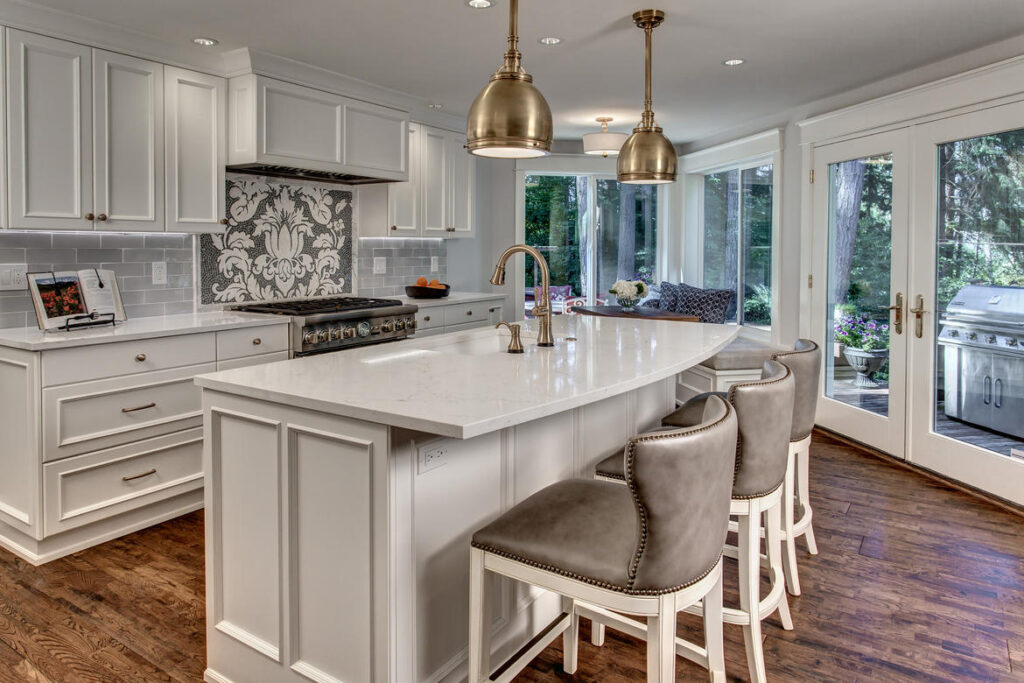
But it wasn’t just about the appliances; it was about the functionality. Our client swapped out their old, two-tiered island—which was terrible for entertaining—for a single-level island that includes a prep sink and a serving area. The space between the sink and the stove is now wide and open, allowing for ease of movement and more than one person to work comfortably.
“The flow between the kitchen and our family room was also important, and in the process of the design, we were able to accomplish that, too. We opened up the spaces, creating a much larger aisle that allows people to easily move between the formal dining, family room, and out to the deck.”
Our client even gained storage in the process by designing a new breakfast nook area—perfect for a morning cup of coffee—in a spot where a small, ill-fitting table once sat.
The Master Suite Sanctuary
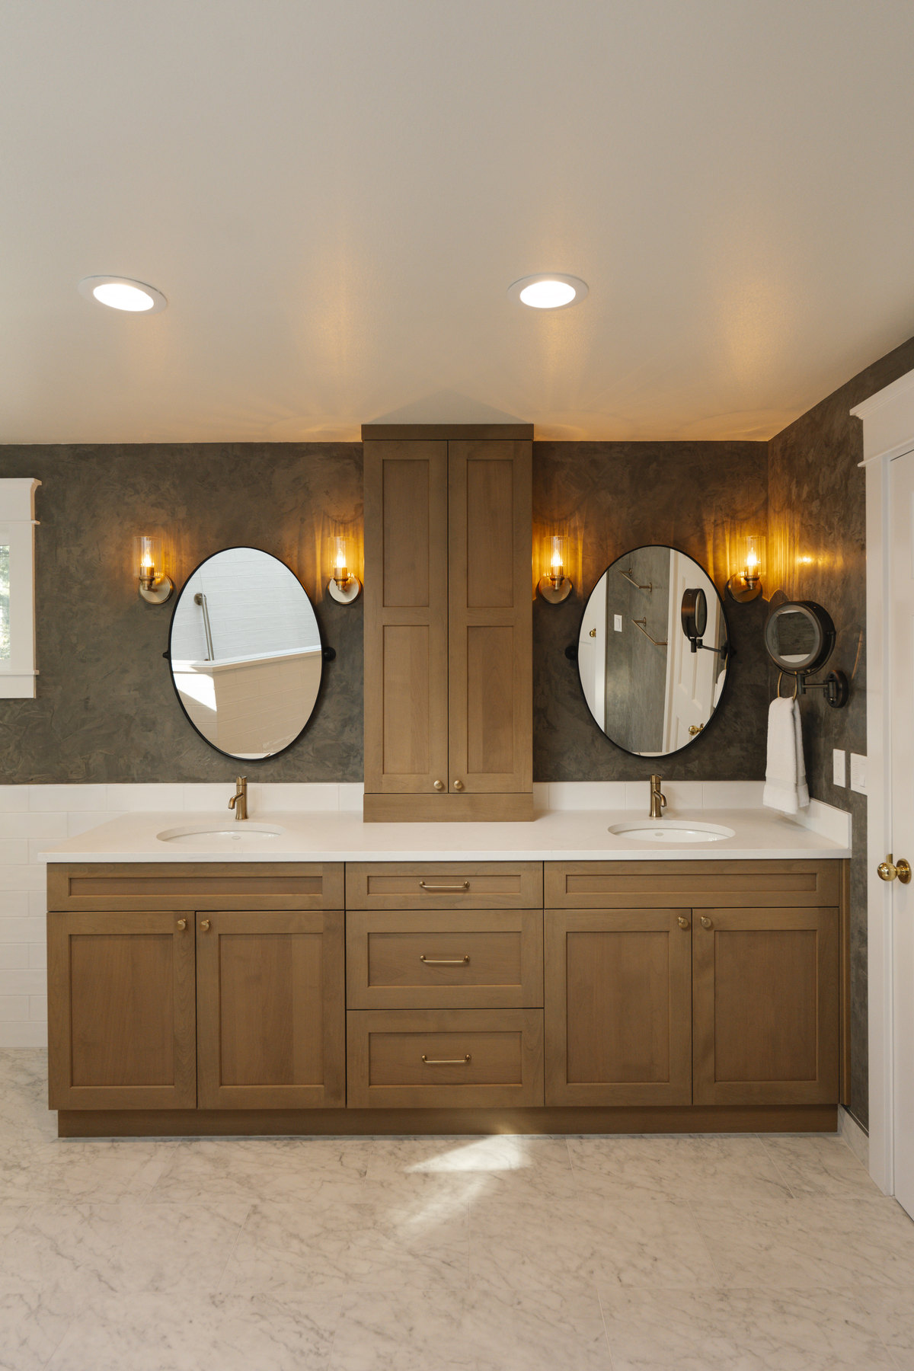
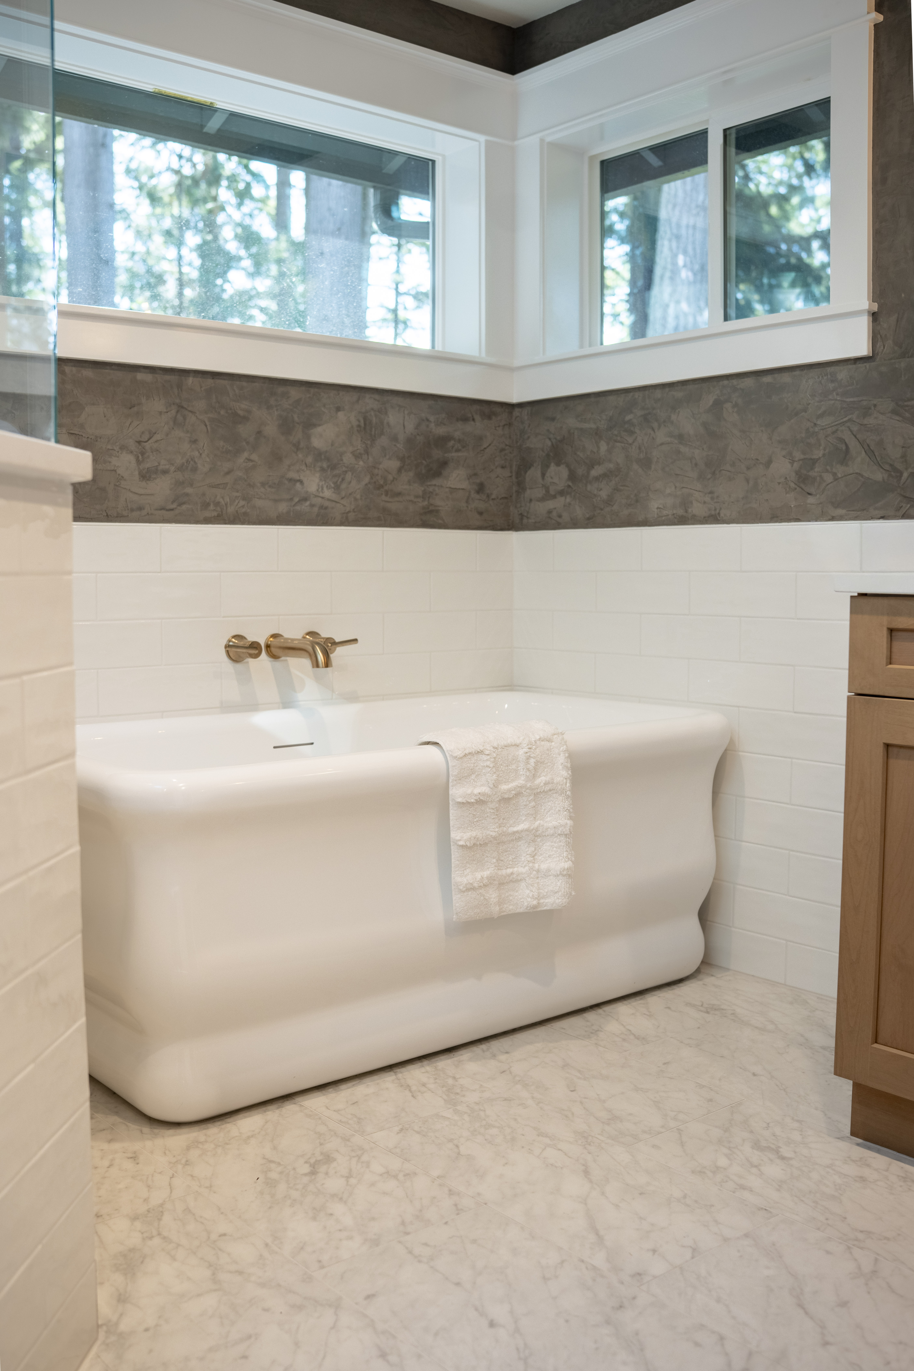
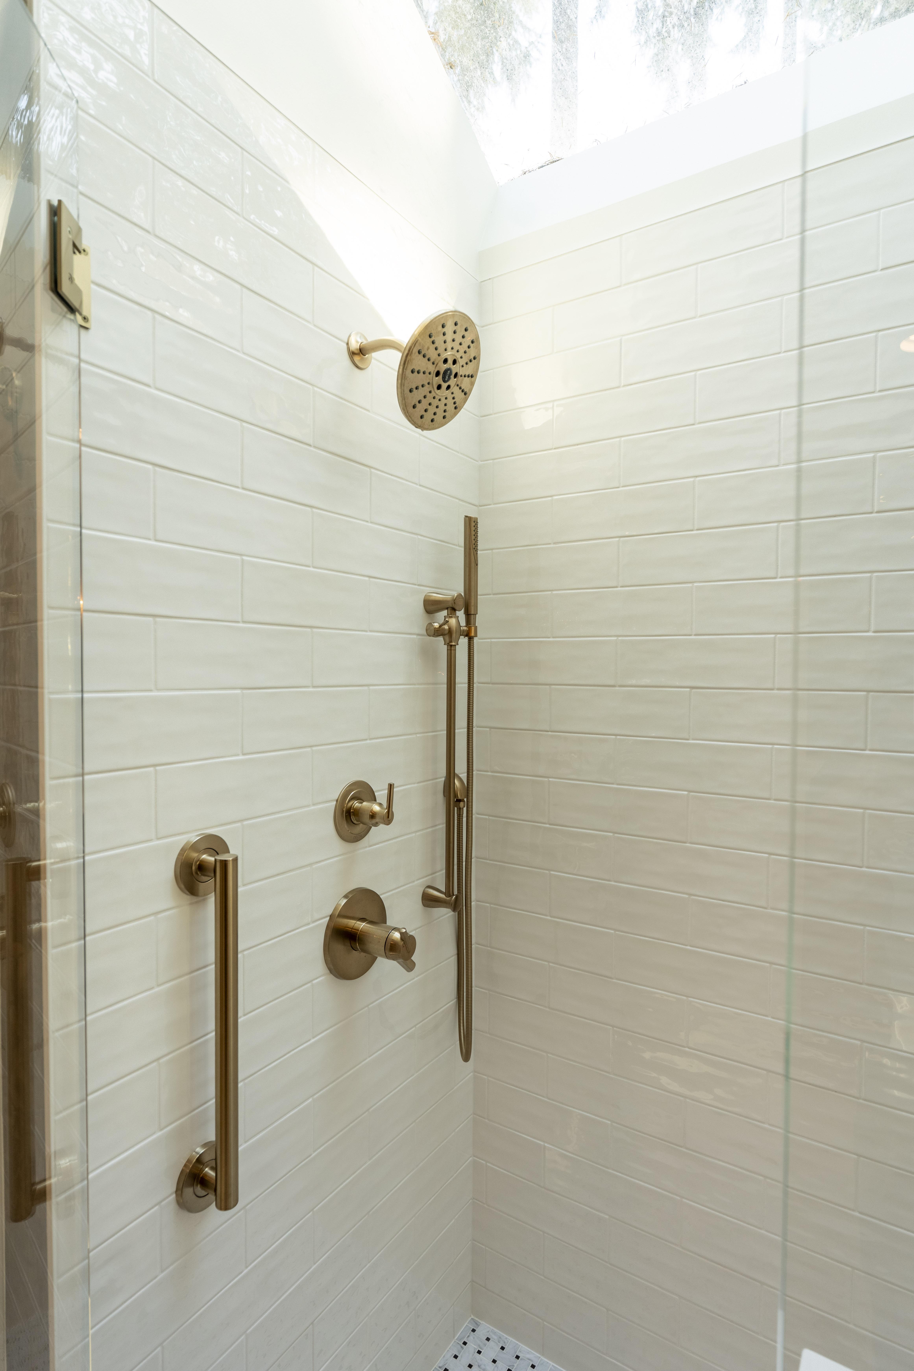
The Mill Creek remodel wasn’t just about the main floor. The master bathroom also received a major transformation. The homeowner’s must-haves included a larger shower and space for a bathtub. Our client opted for a modern freestanding tub, which was a huge improvement over the old one.
Another unexpected benefit? The homeowner can now easily open the window! The old design required an “air visit” just to reach it.
“The tub we had before had a very large footprint with a kind of a platform. It was not easy at all for the homeowner—or anybody—to get into. It was an early ’90s, dated look and not functional. Our new one is easily accessible and very functional for us.”
Their Challenge Led to Our Best Result
One of the biggest surprises for our clients was how much Michele and Scott guided the final layout of the bathroom. The homeowner had their own ideas, but they challenged their concepts, presenting the pros and cons and making them think harder about what they really wanted.
Client: “They made us think a little more outside the box and ultimately get to a better process and product.”
This consultative approach was invaluable. For example, Melinda helped our client, a couple who weren’t always on the same page, focus their designs and material choices. She suggested the beautiful mosaic behind their range, which became the perfect statement piece for the kitchen, especially with their lower ceilings. And when they struggled with paint colors, they helped our client achieve a rich, full color and texture in the powder room and master bath that gives those rooms a real “wow factor.”
Finally, our client was so impressed with how we handled the unexpected surprises that inevitably come with remodeling. When a faucet for the new tub turned out to be too long, Michele didn’t sweat it. She worked with the manufacturer and quickly found a perfect solution.
Would Strongly Endorse
Our clients are incredibly happy with their Mill Creek remodel, stating that we truly listened to their wants and desires, and they find ways to deliver the best product, even while respecting your budget. If you’re considering a remodel, we highly recommend working with a team that thinks outside the box to achieve the end result you really want. Our client is already looking forward to their next project!
Visit our Contact Us page to get started today.